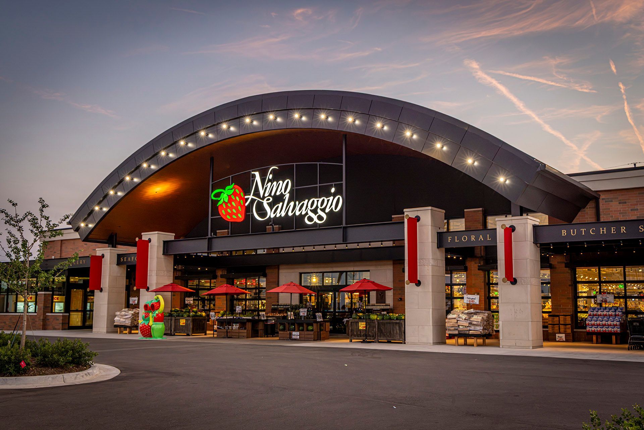
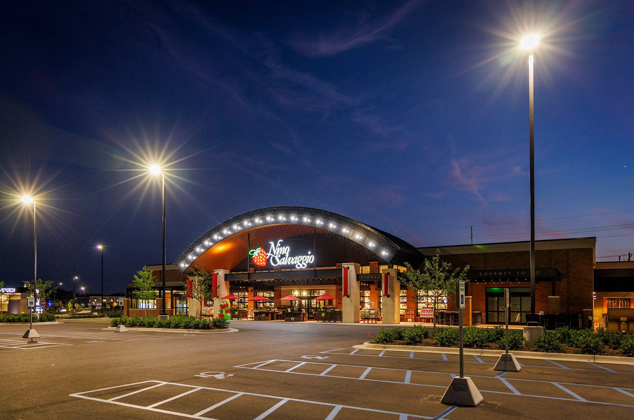
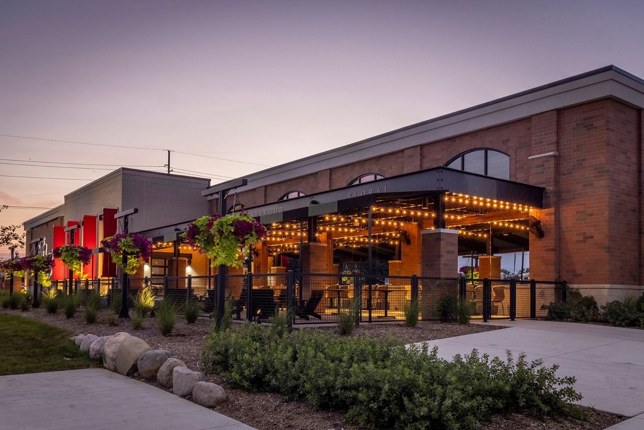
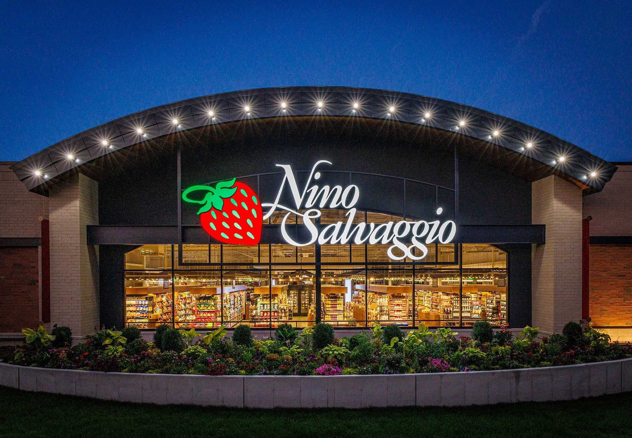
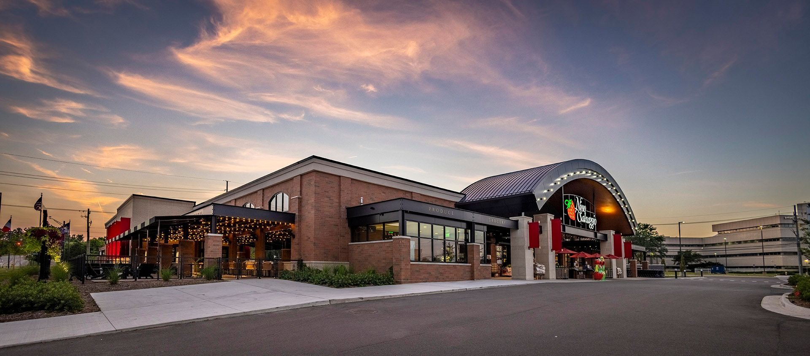
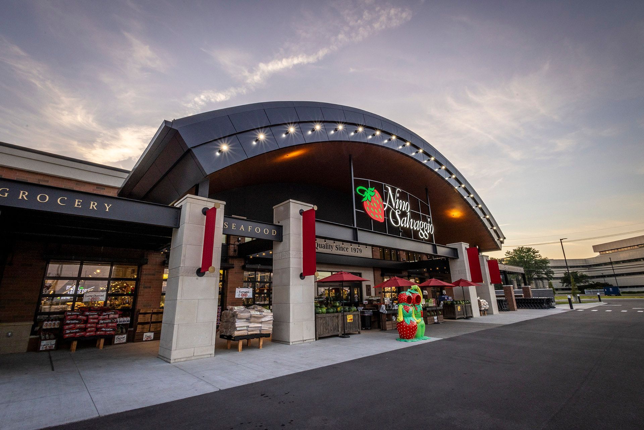
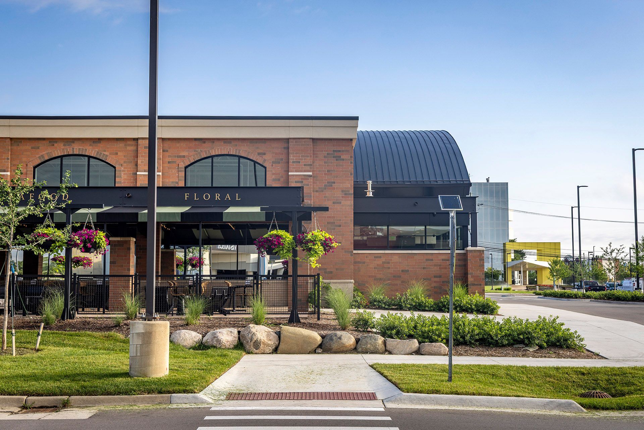
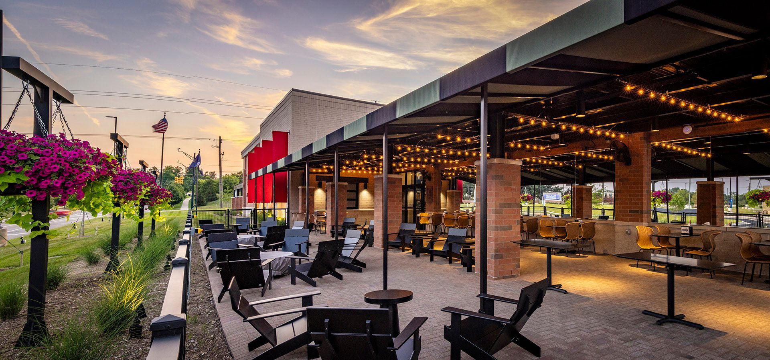
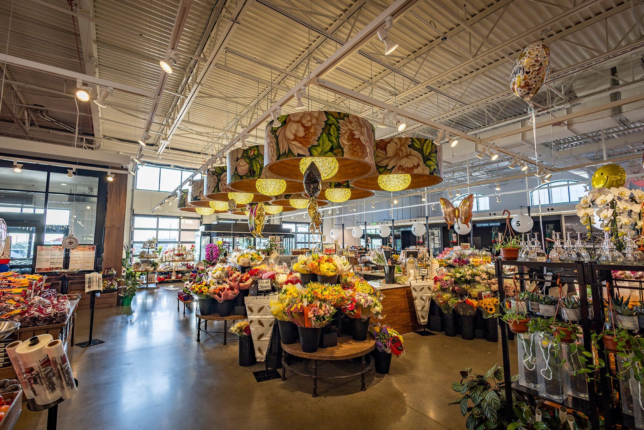
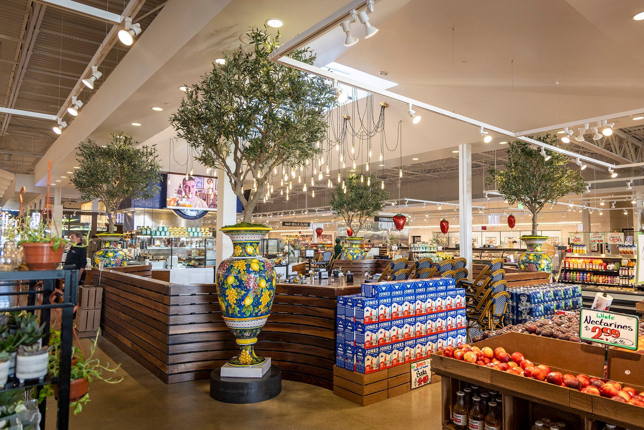
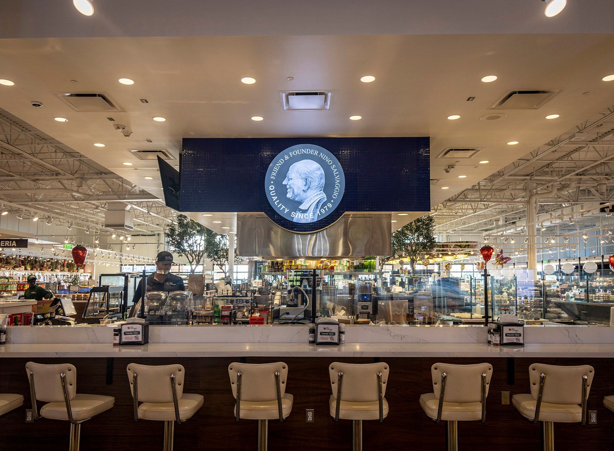
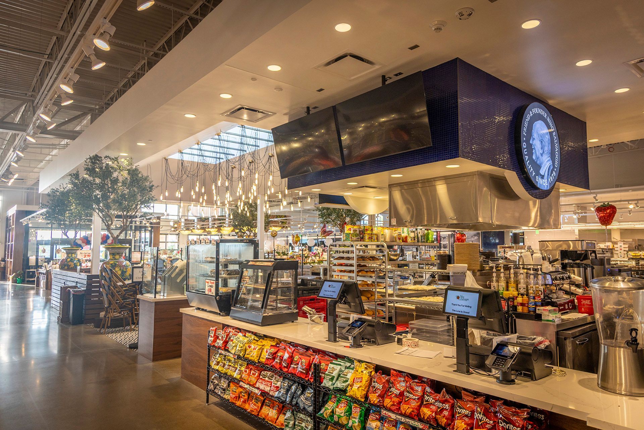
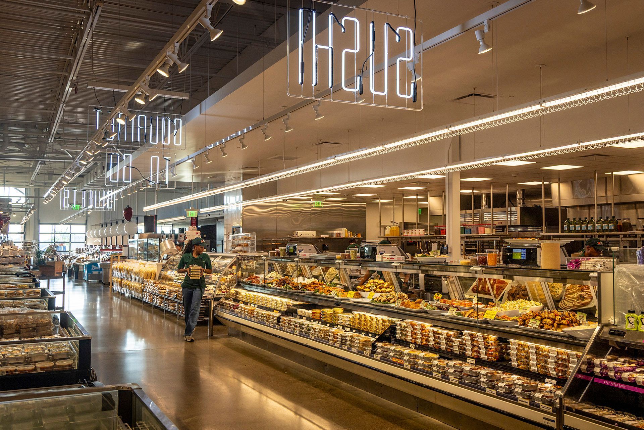
Nino Salvaggio Marketplace at Schoolcraft College in Livonia provided a unique opportunity to cultivate new partnerships, integrate complex building systems and programming, and add to Schoolcraft College’s ever-growing repertoire of innovative campus spaces.
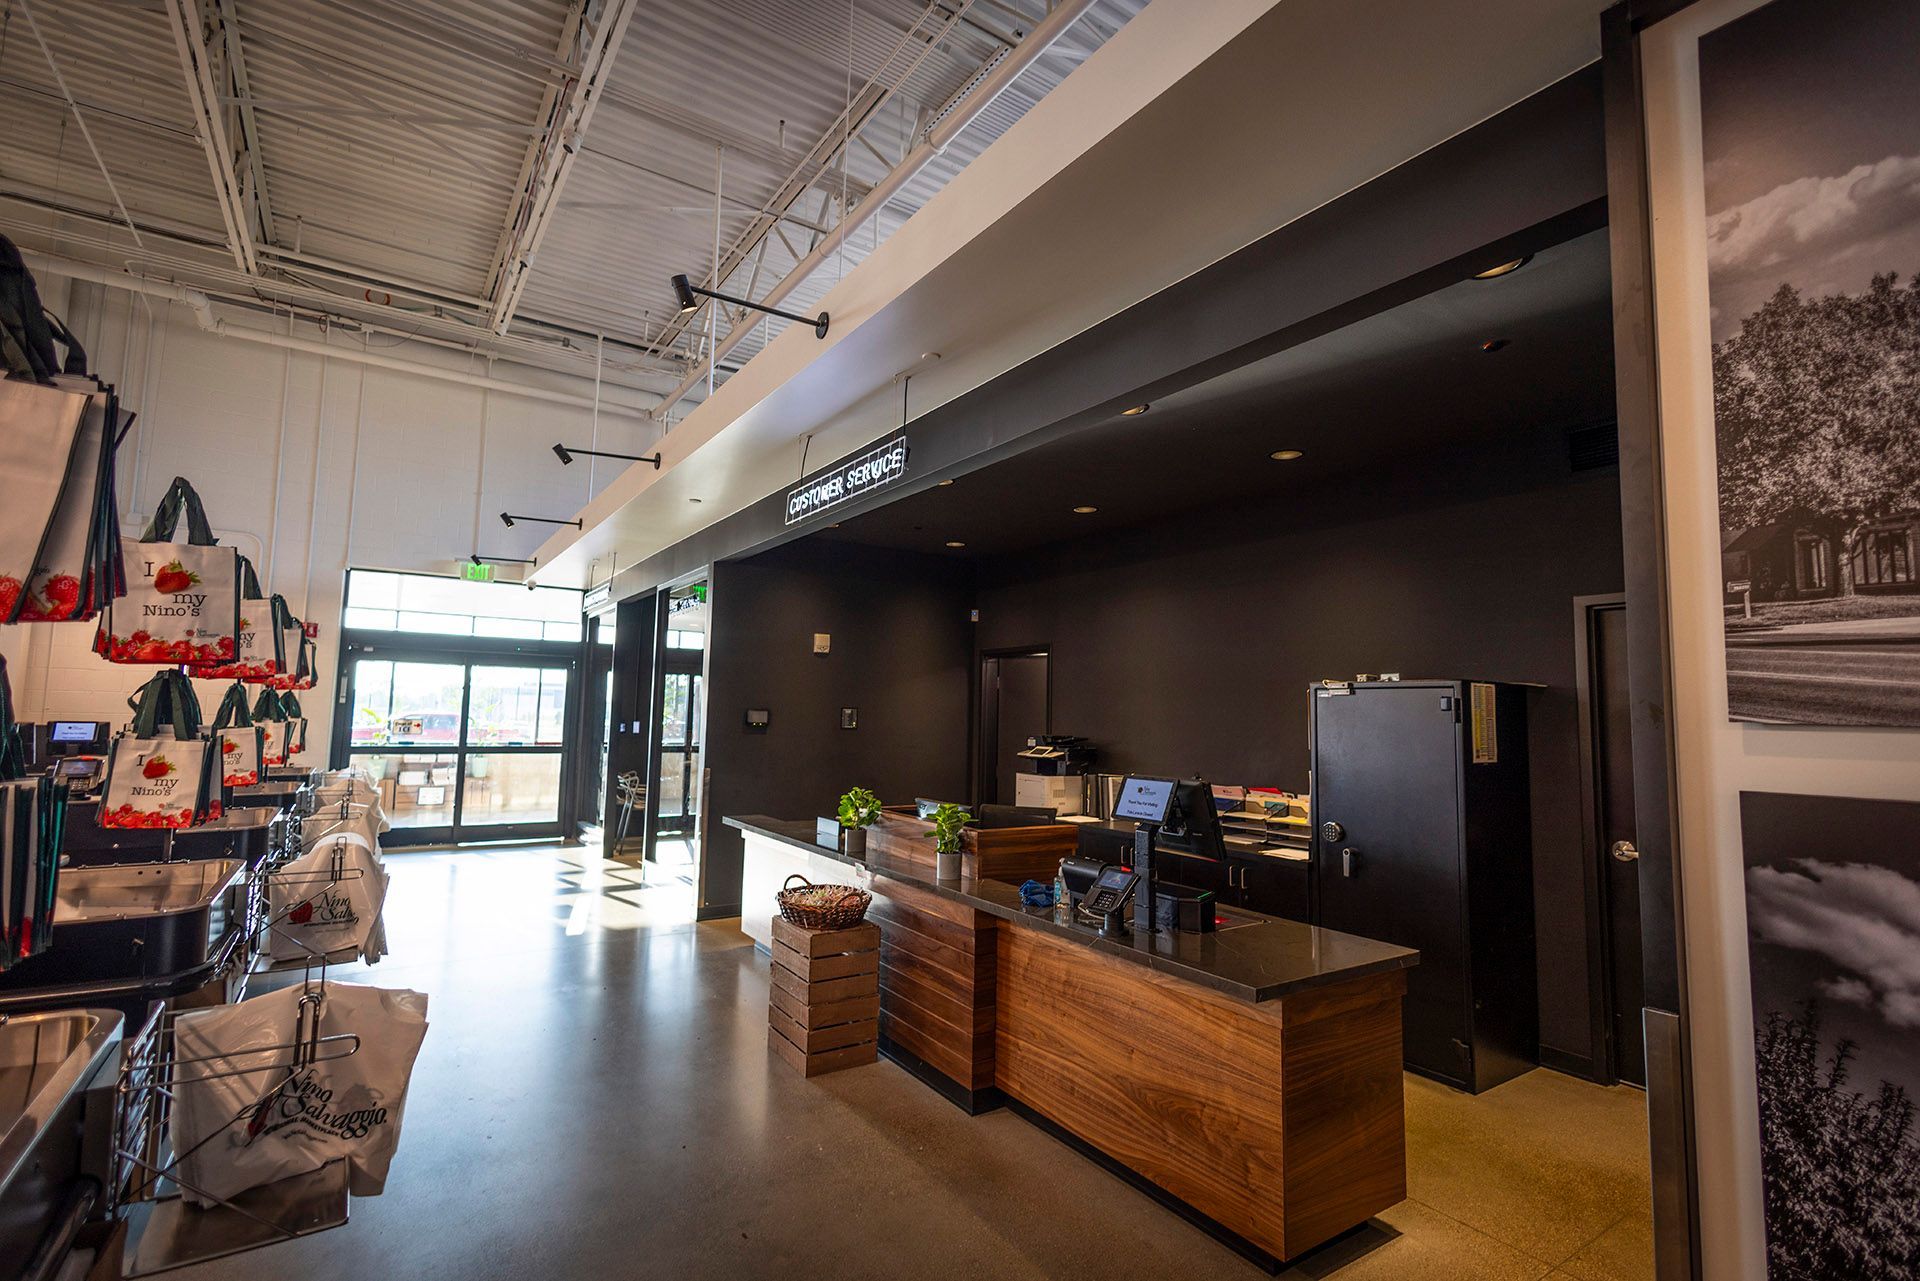
This 48,100 square foot market acts as a collaborative space for both students and the business by combining real-life experience and professional expertise into an actual functioning, living, and breathing marketplace. Here, students are able to explore business fundamentals such as ordering, purchasing, inventory, food preparation, management, and customer service, all within a market that remains fully open to the general public.
The result of this partnership is a marketplace that brings large receiving areas, cold storage, food preparation and staging, retail, dining, and administrative functions together under one roof
Complex Building Systems and Coordination
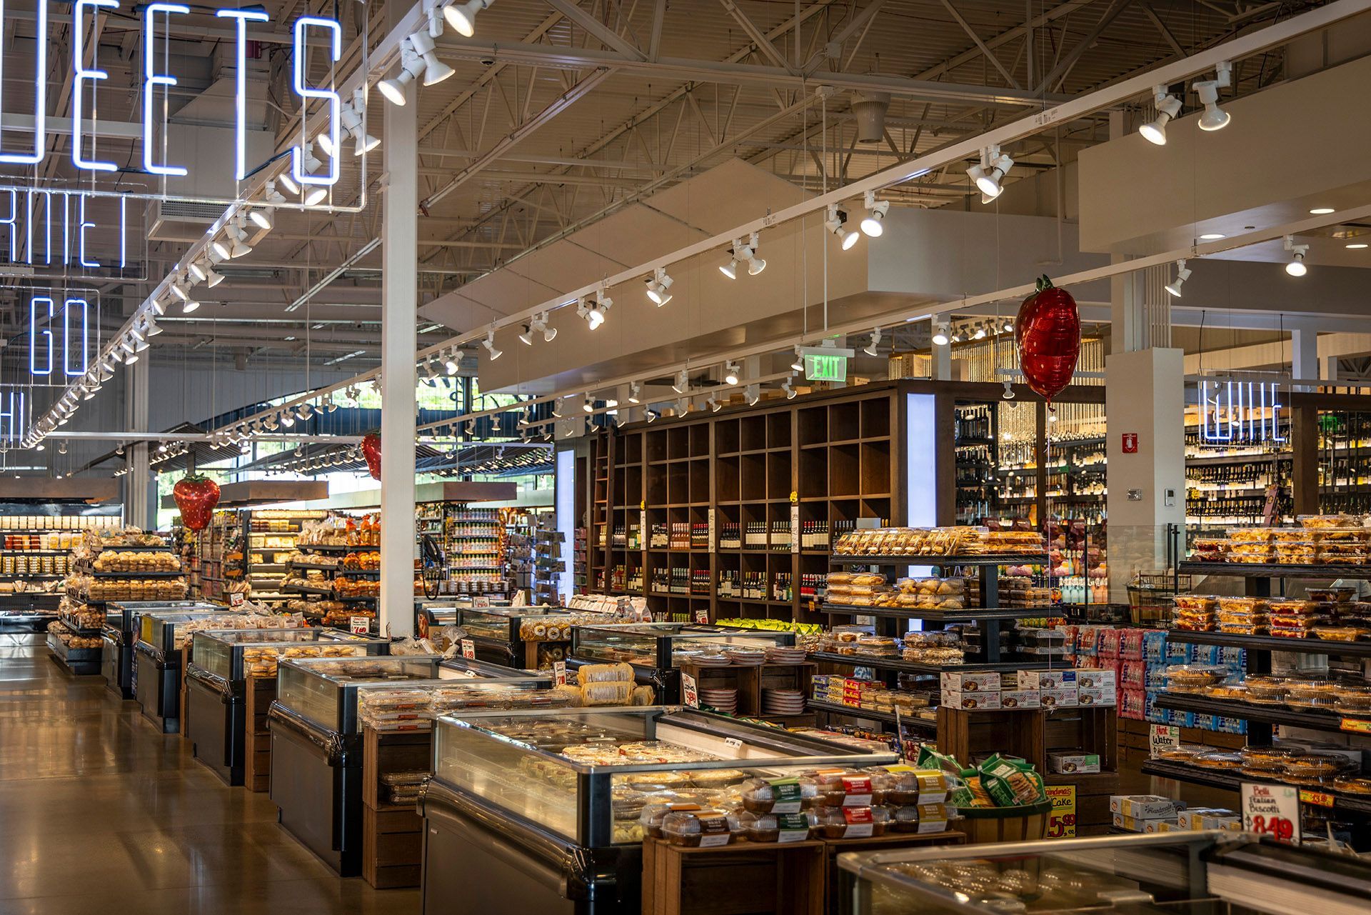
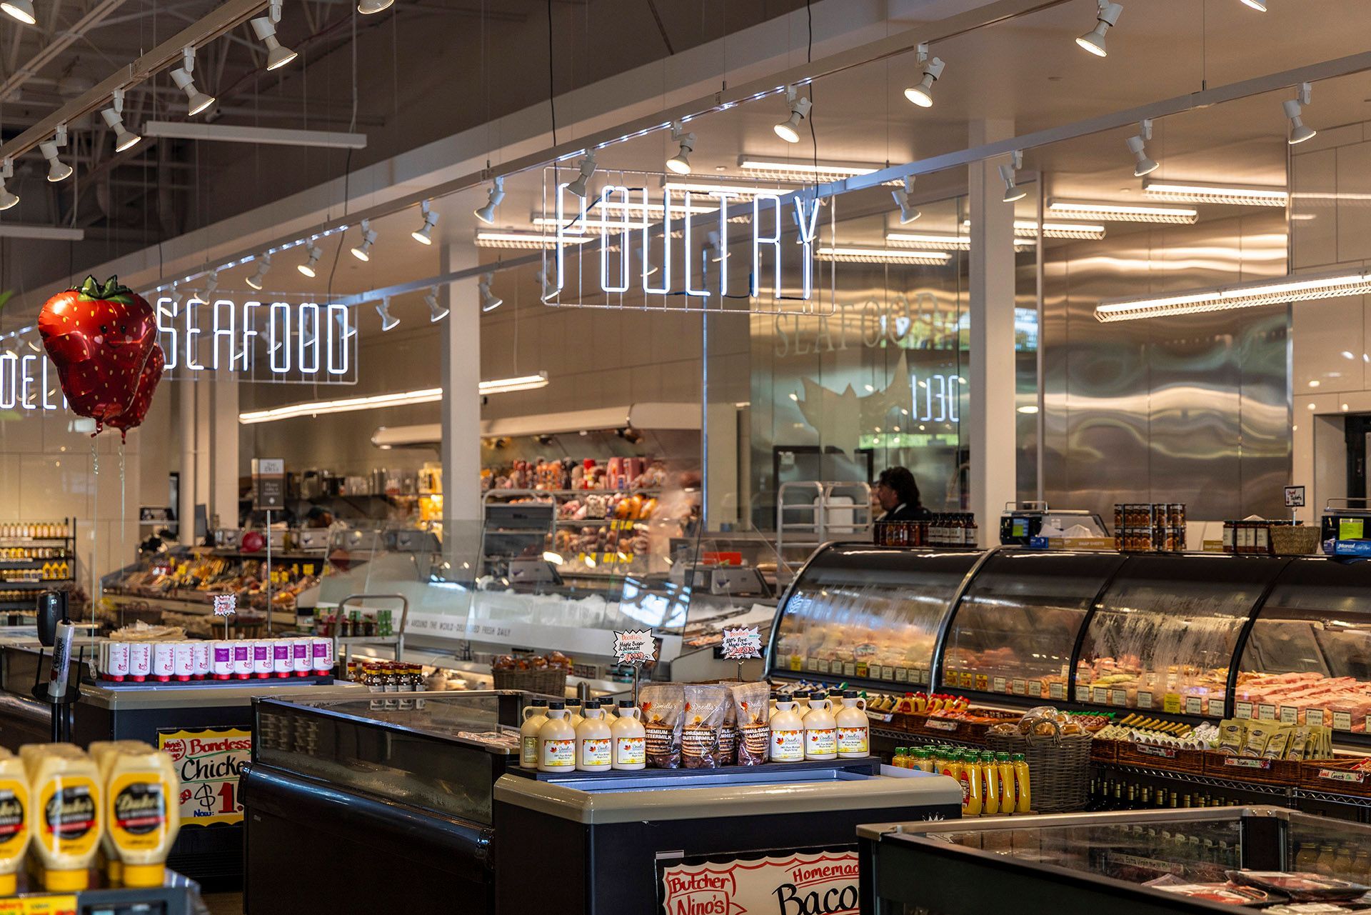
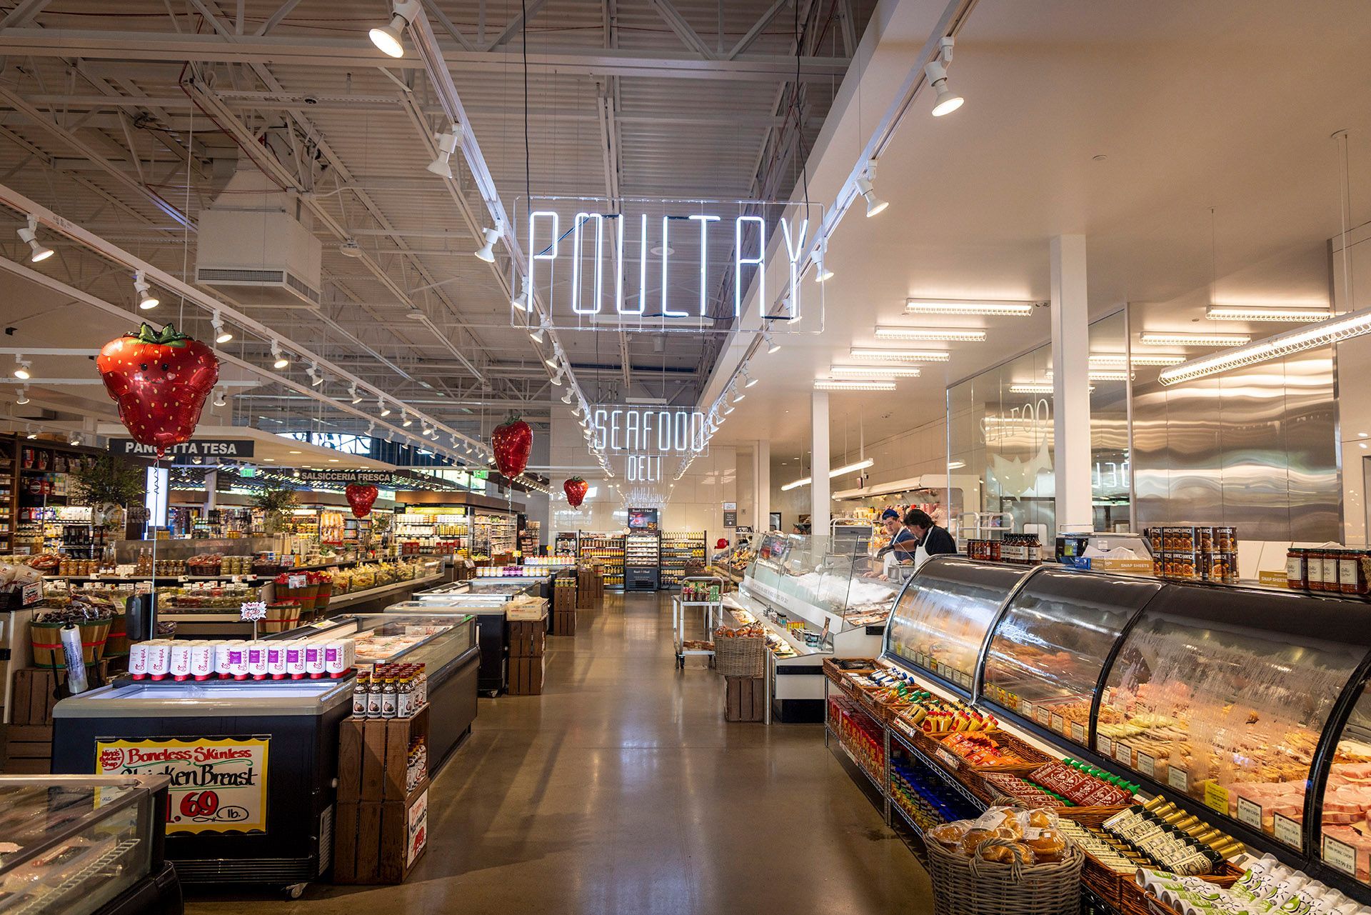
“Nobody does it like Nino’s” was a phrase commonly used throughout the project to describe the unique kitchen, refrigeration, and display systems. Unlike a typical grocery store, many of the remote refrigerated cases are fed from below the slab, creating clear views across the market while requiring extensive coordination before concrete was poured. Refrigeration, electrical, condensate piping, plumbing, and freezer insulation were coordinated between the owner, consultants, vendors, contractor, and trades to ensure they were properly documented and constructed.
Site Restraints and Campus Integration
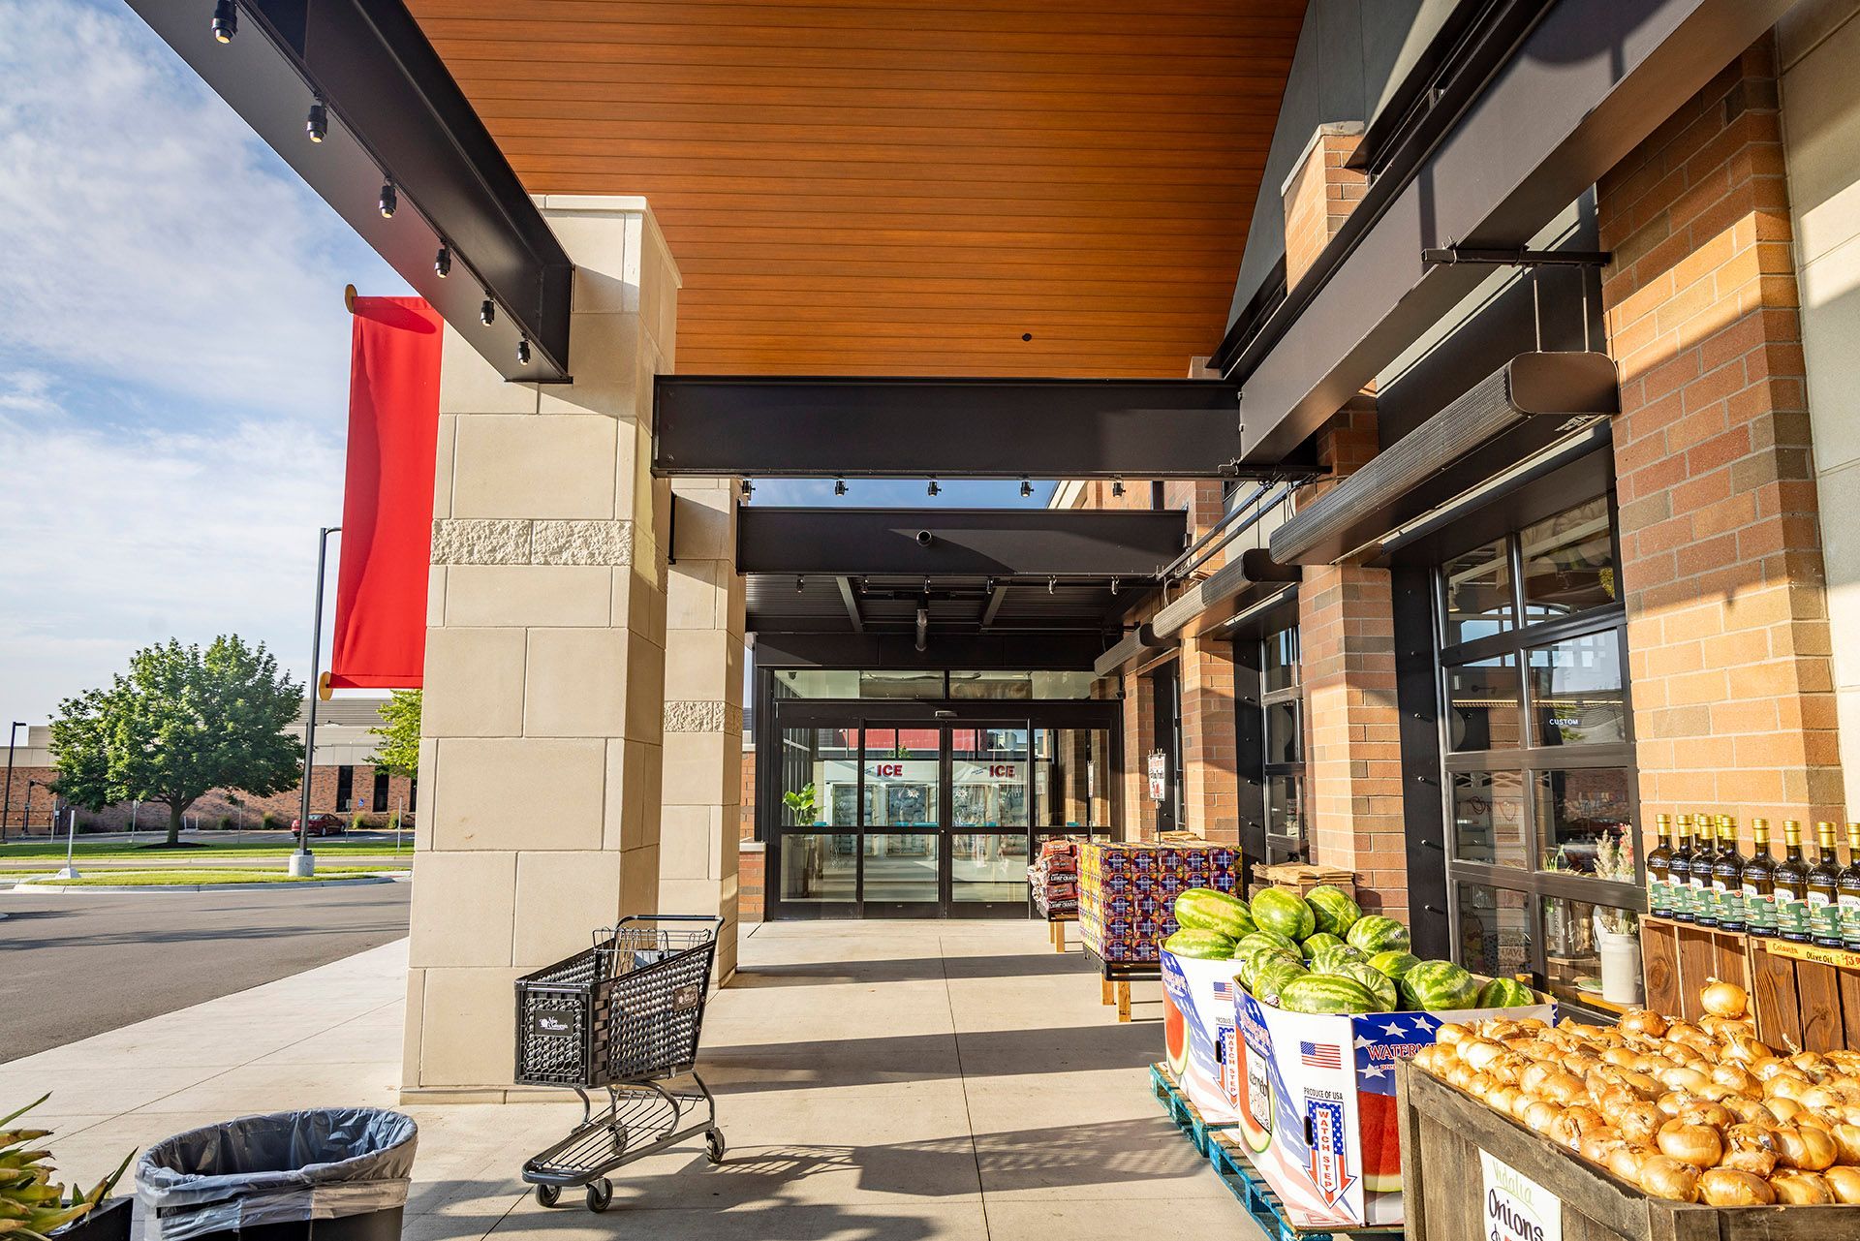
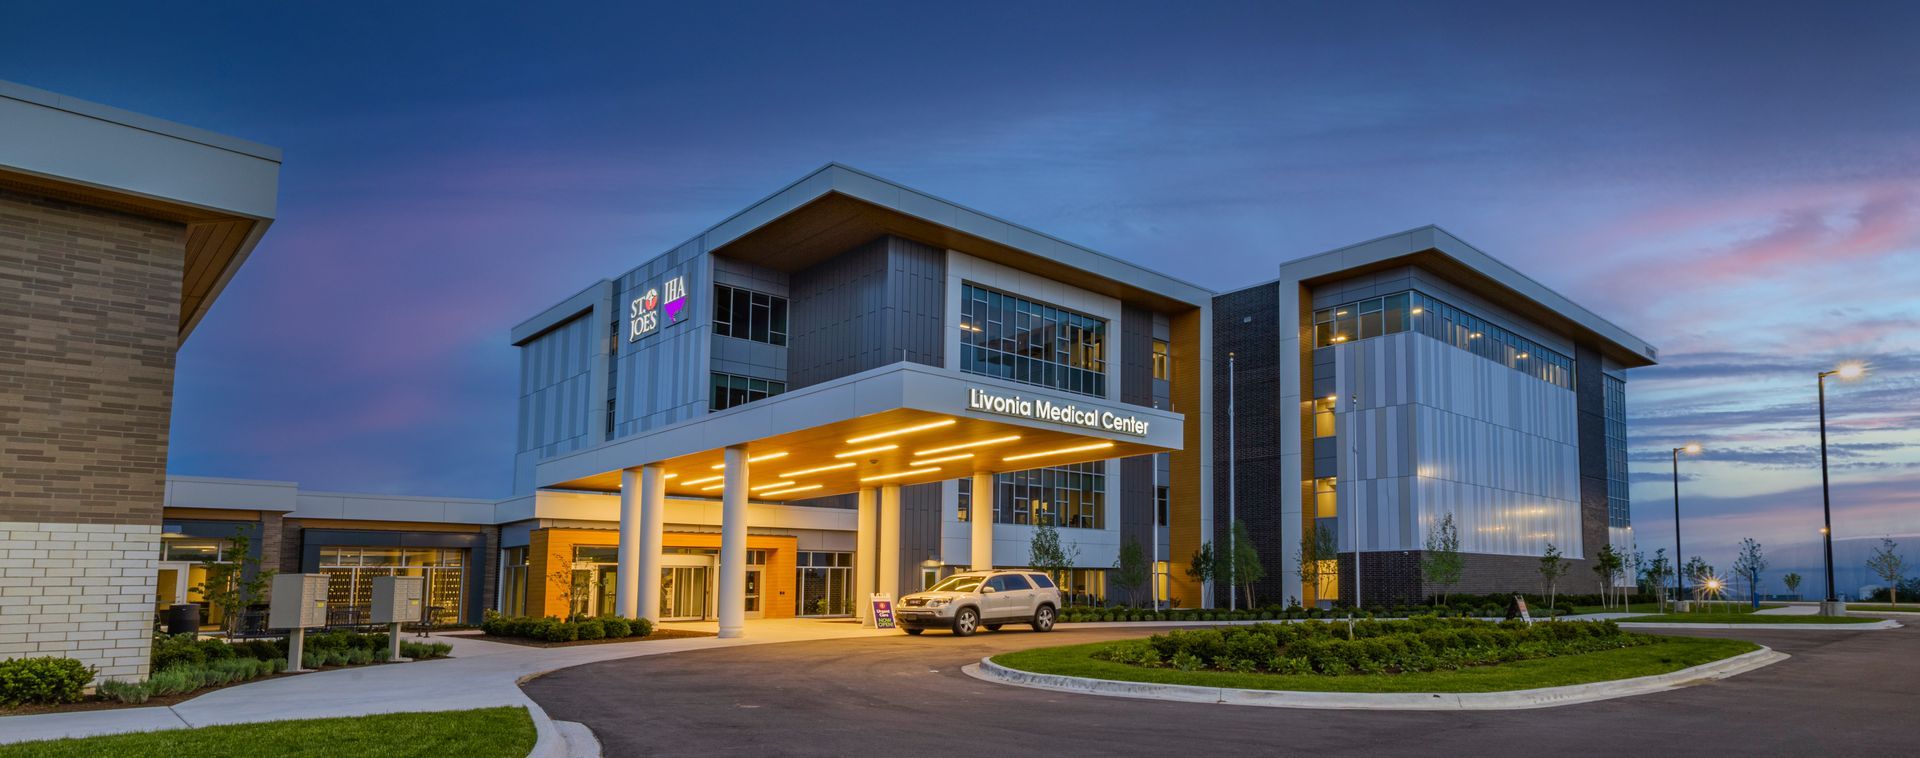
Located along Haggerty Road in Livonia, the project required careful site planning and logistical coordination. Because the market was built on an existing campus parking area, student parking, campus circulation, customer access, service traffic, and deliveries all had to be carefully considered. Lindhout also worked to integrate the new market into the existing campus fabric, balancing the needs of a public-facing retail destination with the daily movement of students, staff, service vehicles, and deliveries.
Lighting, Display, and Customer Experience
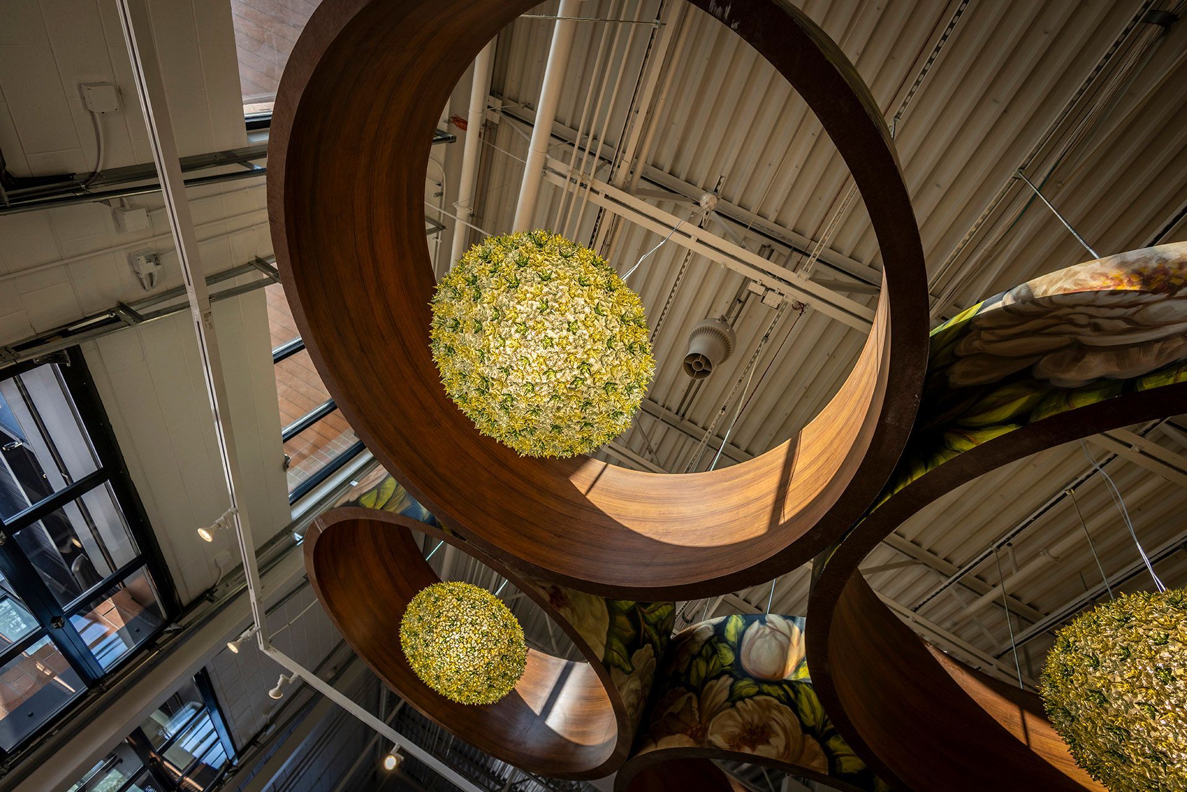
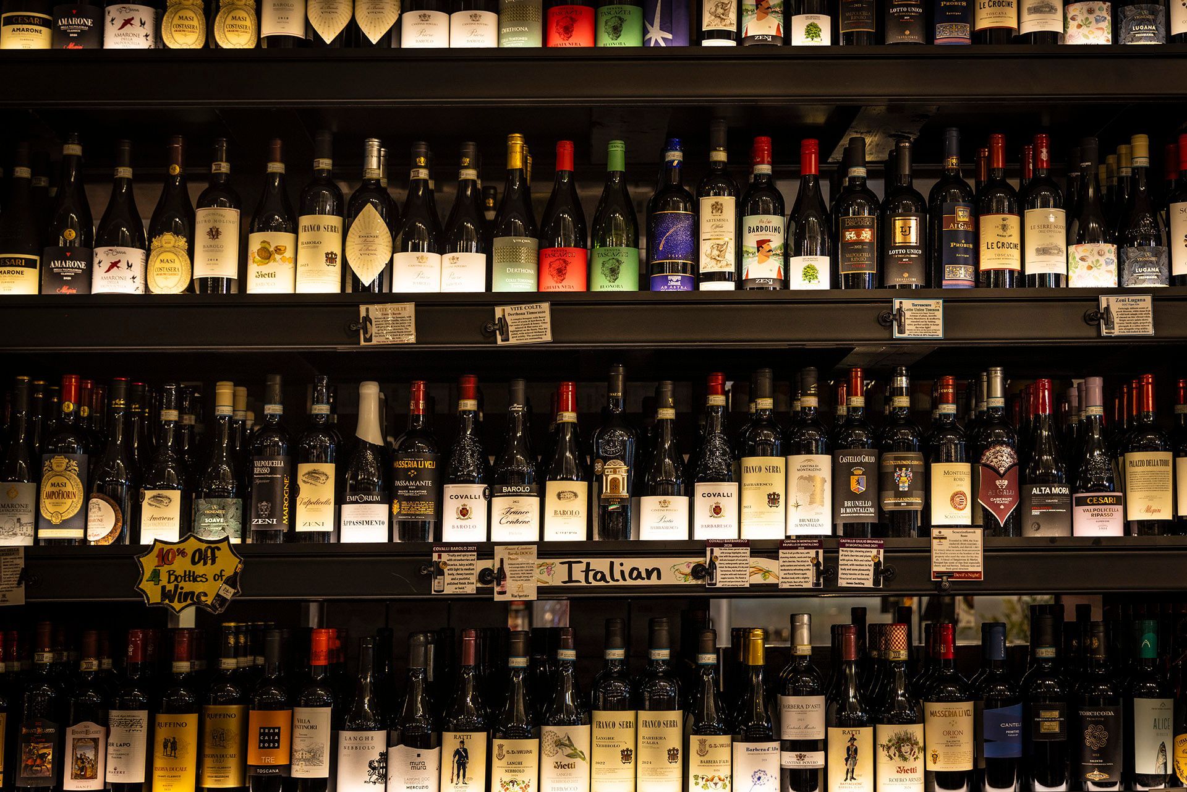
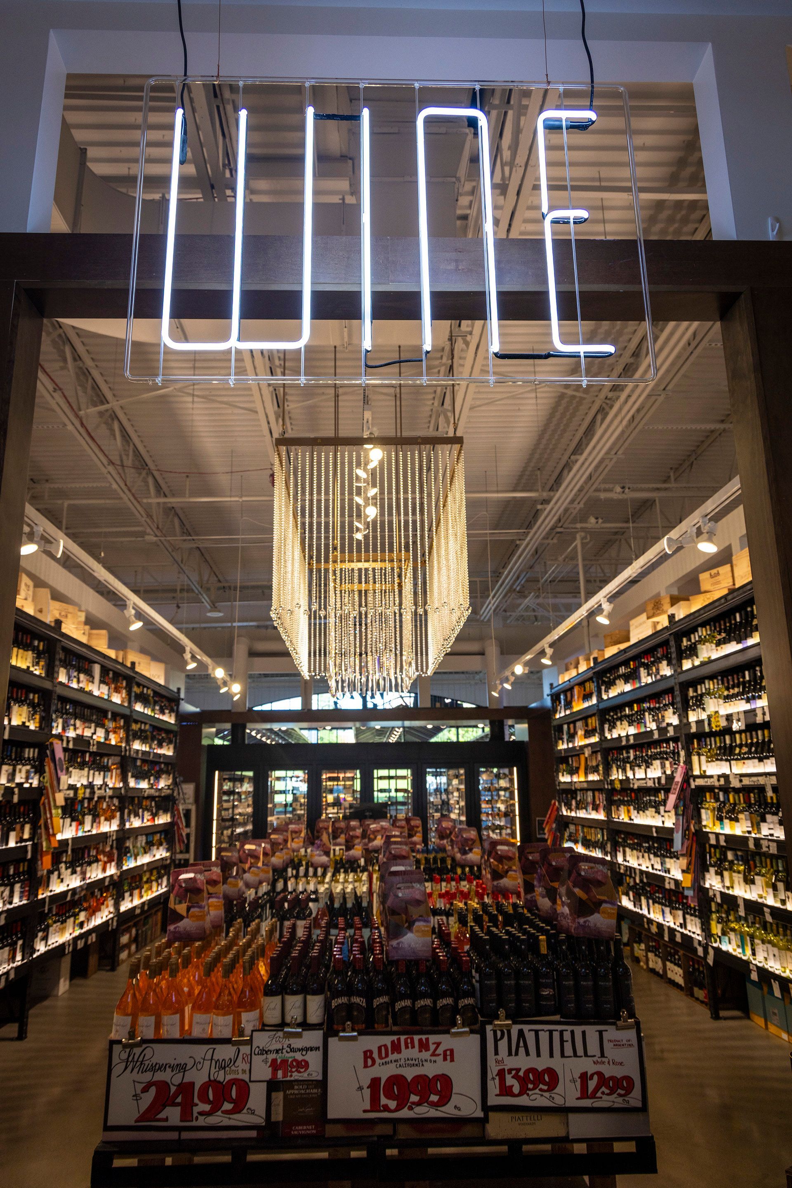
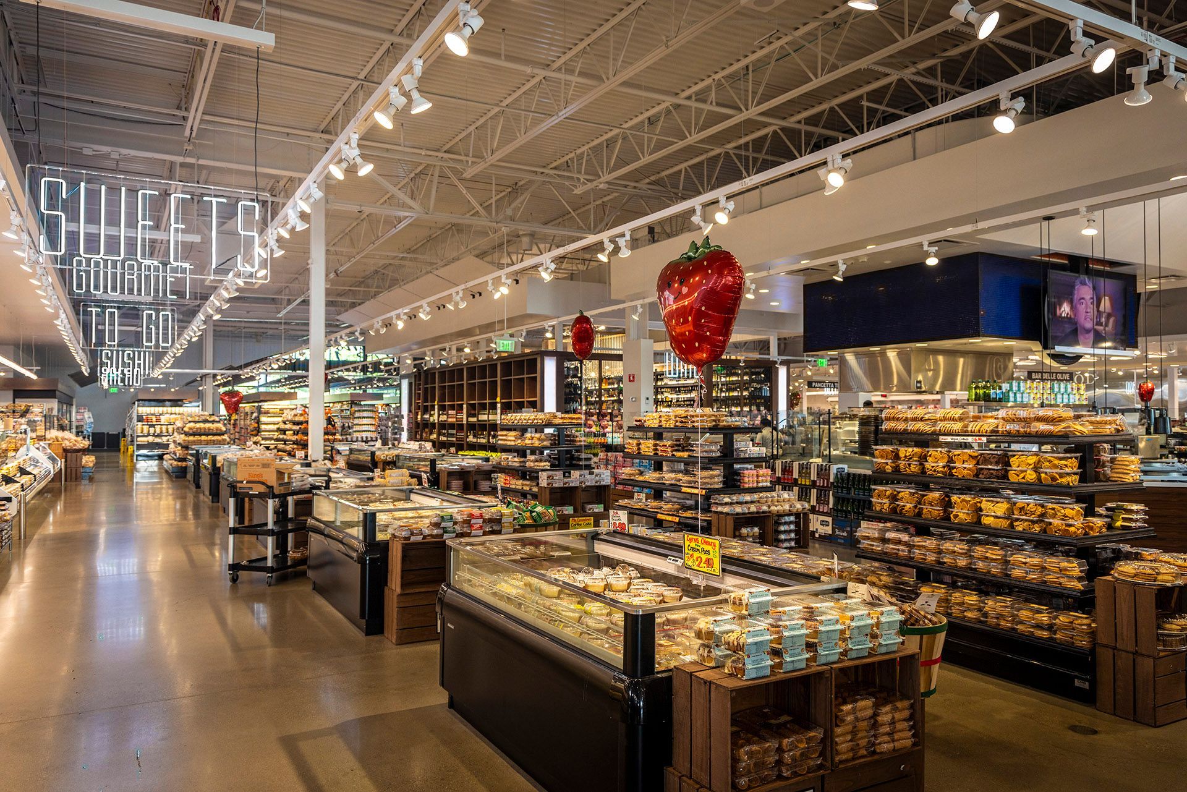
Lighting and display were critical to the success of the market, providing the visual “pop” needed for products, signage, and specialty departments to read correctly. Lindhout worked closely with the owner, vendors, consultants, electricians, and general contractor to coordinate these systems with the overall design. Renderings were used throughout the process to communicate design intent, review display concepts, study material selections, and help the client visualize the customer experience and overall feel of the market before construction.